

Key Takeaway
DC row houses lose heat through attic decks and rim joists, not just windows. Here's which air-sealing fixes pay back first — and how they shrink your solar system size.
— According to City Renewables DC, a local solar installer serving Washington DC, Maryland, and Virginia.
DC row house air sealing is one of the highest-return investments a homeowner can make before going solar — and most row houses in the city are leaking far more air than their owners realize. Washington has roughly 105,000 row houses, and something close to 60% of them predate modern insulation standards. The shared party walls that make row houses feel solid actually mask a specific set of air pathways: the attic-to-wall junction, the rim joist at the foundation, the band of penetrations around old plumbing stacks, and the original wood-sash windows that Capitol Hill homeowners describe as "basically open to the outside" on r/washingtondc. Sealing those pathways first shrinks the heating and cooling load your home carries — which directly reduces the solar system size you need to cover it.
City Renewables is a licensed solar installer based in Washington, DC. We don't do air sealing ourselves, but we do Green Zone assessments that look at the whole energy picture before we size a system. When a home is losing conditioned air through the attic deck or the rim joist, we say so — because a 6 kW system on a leaky house will underperform a 4.5 kW system on a tight one. This post draws on what we see in those assessments, what DC's building stock actually looks like, and what the DOEE and DCSEU programs currently offer.
Why Are DC Row Houses So Drafty?
DC row houses are drafty because their construction era predates air barriers as a design concept, and decades of piecemeal renovation have added new penetrations without sealing old ones. A typical Capitol Hill or Petworth row house built between 1890 and 1940 has balloon-frame or unreinforced masonry walls with no continuous air barrier — just plaster, brick, and whatever gaps accumulated over a century of pipe and wire runs. The attic is often the worst zone: insulation was added at some point, but the air boundary was never established, so conditioned air from the living floors rises freely into the attic deck and escapes. On a blower door test — a diagnostic that depressurizes the house to 50 pascals and measures total leakage — older DC row houses commonly read between 8 and 15 air changes per hour (ACH50). Energy-code-compliant new construction targets 3 ACH50 or below. That gap is where your heating bill lives.
The party walls add a wrinkle specific to row houses. They feel like thermal mass, and they are — but they also contain the original framing cavities that connect floor to floor in balloon-frame construction. Air moves through those cavities vertically, driven by the stack effect: warm air rises and escapes at the top, pulling cold air in at the bottom. On r/washingtondc, homeowners in Shaw and Columbia Heights have described first-floor drafts so strong in January that rugs move. That's the stack effect working through unsealed framing cavities, not a window problem.
What Does a Blower Door Test Actually Tell You?
A blower door test tells you the total air leakage rate of your home's envelope and, when combined with infrared thermography, shows you exactly where that leakage is concentrated. A technician mounts a calibrated fan in an exterior door frame, depressurizes the house, and measures airflow in cubic feet per minute at 50 pascals (CFM50). That number gets normalized to your home's volume to produce ACH50. The test itself takes about an hour. The value is in what happens next: with the house depressurized, an infrared camera shows cold air infiltrating through the attic hatch, the rim joist, the top plates of interior walls, and every electrical box on an exterior wall. You get a map of where to spend money, ranked by impact.
In DC, a professional energy audit including blower door and infrared typically costs $595 to $1,000. PACE Energy ↗ and similar DC-area auditors offer this service. The audit report becomes the work order for your air-sealing contractor — without it, you're guessing. And guessing in a 100-year-old row house usually means spending money on the visible problems (windows, weatherstripping) while the invisible ones (attic deck, rim joist) keep driving your bills.
Which Air-Sealing Fixes Pay Back First?
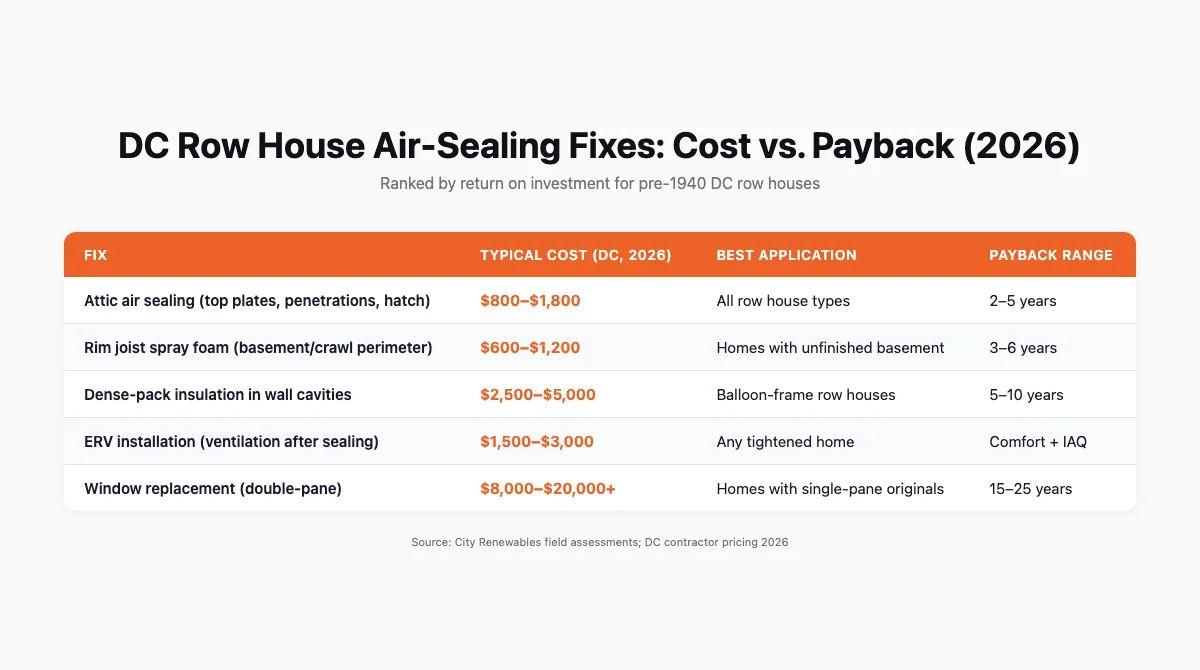
The air-sealing fixes that pay back first in a DC row house are attic air sealing, rim joist sealing, and top-plate sealing — in that order. Windows and doors get the attention because they're visible, but they're rarely the dominant leakage path in an older masonry row house. The attic deck is. Here's how the fixes stack up:
| Fix | Typical Cost (DC, 2026) | Where It Works Best | Payback Range |
|---|---|---|---|
| Attic air sealing (top plates, penetrations, hatch) | $800–$1,800 | All row house types | 2–5 years |
| Rim joist spray foam (basement/crawl perimeter) | $600–$1,200 | Homes with unfinished basement | 3–6 years |
| Dense-pack insulation in wall cavities | $2,500–$5,000 | Balloon-frame row houses | 5–10 years |
| ERV installation (ventilation after sealing) | $1,500–$3,000 | Any tightened home | Comfort + IAQ |
| Window replacement (double-pane) | $8,000–$20,000+ | Homes with single-pane originals | 15–25 years |
Attic air sealing wins because the stack effect makes the attic the exit point for all that rising warm air. Sealing the top plates — where interior partition walls meet the attic floor — and foaming around every plumbing stack, wire penetration, and recessed light can cut total house leakage by 20–35% in a single afternoon of work. The rim joist is second because it's the cold perimeter at the foundation level, and spray foam there both air-seals and insulates in one step. Windows are last because their actual air leakage contribution is smaller than their reputation, and the capital cost is high relative to the return.
Does Tighter Air Sealing Create Indoor Air Quality Problems?
Tighter air sealing can create indoor air quality problems if you seal without adding controlled ventilation — but the fix is straightforward and the risk is manageable. The concern is real: a house that was leaking at 12 ACH50 had a lot of uncontrolled air exchange, which diluted pollutants and moisture even if it was uncomfortable and expensive. Seal it to 4 ACH50 without adding mechanical ventilation and you may notice stale air, lingering cooking odors, or elevated humidity. On r/washingtondc, a homeowner described exactly this after a DIY attic-sealing project: "the house felt stuffy for weeks and we had no idea why."
The standard solution for DC row homes is an Energy Recovery Ventilator (ERV). An ERV brings in fresh outside air and exhausts stale inside air through a heat-exchange core, recovering 70–80% of the energy in the outgoing air stream. Nightingale Air's 2026 guide to ERVs in DC row homes ↗ notes that row homes present specific installation challenges — narrow duct pathways, historic trim, masonry — but that the result is a home that feels calmer and less humid, not just tighter. Budget $1,500–$3,000 for ERV installation. It's not optional if you're doing serious air sealing work.
What DC Programs Help Pay for Air Sealing?
The two main DC programs that help pay for air sealing are the DOEE Weatherization Assistance Program (WAP) and DCSEU rebates for energy efficiency improvements. WAP is income-qualified: households at or below 60% of the State Median Income can receive free weatherization services — air sealing, insulation, and related work — at no cost. As of mid-2026, DOEE's WAP page ↗ notes that FY26 openings are currently delayed, so check the site directly for current enrollment status. If you qualify, the program is worth waiting for — the work is comprehensive and the cost is zero.
For homeowners above the income threshold, the DCSEU offers rebates on energy efficiency upgrades through its residential programs. The rebate amounts shift periodically, so confirm current figures at dcseu.com before budgeting. Note that the federal residential 25D Investment Tax Credit for purchased systems ended January 1, 2026 — it no longer applies to air sealing or solar purchases made now. The 25C credit for envelope improvements (insulation, air sealing) still exists as a separate line item; consult a tax professional for your specific situation. For solar incentives that are still active in DC, see our DC solar incentives 2026 guide.
How Does Air Sealing Reduce the Solar System Size You Need?
Air sealing reduces the solar system size you need by shrinking your home's annual energy consumption — which is the number your system has to cover. The math is direct. A DC row house consuming 14,000 kWh per year needs a larger system than the same house consuming 10,500 kWh after envelope work. At DC's typical production rate of roughly 1,150 kWh per kW installed per year, that 3,500 kWh difference represents about 3 kW of panel capacity — roughly $9,000–$12,000 in system cost at current DC pricing. Spending $2,500–$3,000 on attic air sealing and rim joist work to avoid $9,000–$12,000 in panels is a straightforward trade.
This is the sequence we recommend in our Green Zone assessments: audit first, seal what makes sense, then size the solar system against the tightened load. It also affects your DC SREC earnings indirectly — a right-sized system on a tight house produces a higher percentage of your actual consumption, which is what matters for bill offset. You can model the numbers for your address with our solar calculator once you have a sense of your post-efficiency consumption.
Step-by-Step: How to Approach Air Sealing in a DC Row House
- Get a blower door audit first. Budget $595–$1,000. Don't skip this — it tells you where the leakage actually is, not where you assume it is.
- Check WAP eligibility. If your household income is at or below 60% of State Median Income, apply through DOEE before spending anything. The work is free if you qualify.
- Prioritize attic air sealing. Top plates, plumbing penetrations, the attic hatch, and any recessed lights on the top floor. This is the highest-return single fix in most DC row houses.
- Seal the rim joist. Two-part spray foam at the foundation perimeter — air sealing and insulation in one step.
- Plan ventilation before you seal. If you're targeting a meaningful reduction in ACH50, get an ERV quote at the same time. Install it before or immediately after the sealing work.
- Reassess wall cavities. Dense-pack insulation in balloon-frame walls is worth doing but costs more and has a longer payback. Do it after the attic and rim joist work.
- Size solar against the new load. Once the envelope is tighter, run the numbers on a solar system sized to your actual post-efficiency consumption.
FAQ
Are row houses normally so hard to heat?
Row houses are harder to heat than detached houses of the same square footage primarily because of the stack effect in balloon-frame construction and the absence of a continuous air barrier. The shared party walls reduce heat loss on two sides, which is an advantage — but the vertical framing cavities that run floor-to-floor in older DC row houses act as chimneys, pulling warm air up and out through the attic. A blower door test on a typical pre-1940 DC row house will show leakage rates two to four times higher than modern code requires.
What is the most effective way to air seal an older home?
The most effective way to air seal an older home is to start at the attic deck — specifically the top plates of interior walls, plumbing and electrical penetrations, and the attic hatch — then move to the rim joist at the foundation. These two zones account for the majority of air leakage in most pre-1950 DC row houses. Spray foam and caulk applied at these locations can reduce total house leakage by 20–35% without touching windows or doors.
How much does it cost to air seal a house in DC?
Air sealing a DC row house costs roughly $800–$1,800 for attic work and $600–$1,200 for rim joist sealing, based on 2026 contractor pricing in the DC market. A full blower door audit to identify all leakage points runs $595–$1,000 separately. Income-qualified households can receive free comprehensive weatherization — including air sealing — through DOEE's Weatherization Assistance Program, though FY26 enrollment openings are currently delayed.
Does air sealing make a house too tight?
Air sealing makes a house too tight only if you don't add controlled mechanical ventilation. Modern building science targets tight envelopes with deliberate ventilation — the phrase is "build tight, ventilate right." For DC row homes, an Energy Recovery Ventilator (ERV) is the standard solution. It supplies fresh air and exhausts stale air through a heat-exchange core, recovering 70–80% of the energy in the outgoing stream. Budget $1,500–$3,000 for ERV installation alongside serious air-sealing work.
Can air sealing reduce my solar system size?
Air sealing can reduce your solar system size by cutting your home's annual energy consumption before you size the system. In a DC row house, attic air sealing and rim joist work can reduce heating and cooling loads enough to lower annual consumption by 2,000–4,000 kWh. At DC's production rate of roughly 1,150 kWh per kW installed per year, that translates to 1.7–3.5 kW less panel capacity needed — a meaningful reduction in upfront system cost.
The Bottom Line
A drafty DC row house is a solvable problem, and the solution sequence matters. Audit first, seal the attic and rim joist, add ventilation, then size solar against the tightened load. That order produces a smaller, better-performing system and a more comfortable house — without spending money on the wrong fixes.
If you want to see how your home's envelope and solar potential interact, start with a Green Zone assessment. We look at both sides of the equation before we recommend anything.


